Get $1,748 Cash Back
53 ELDERBERRY ROAD, Thorold (Confederation Heights) — listed at $699,000. Earn buyer cashback at closing. No catches, just more money in your pocket.
Space, style, and an unbeatable location come together in this beautifully designed semi-detached! Ideally located near Brock University, amenities, Highway 406 and Highway 58, this spacious 4-bedroom, 2.5-bath home offers the room and flexibility today's families are looking for.The thoughtful layout features a generous primary suite complete with a large walk-in closet and impressive ensuite with a soaker tub and separate shower. Three additional bedrooms provide plenty of space for family, guests, or a home office. A versatile second-level loft offers even more living space-perfect for a quiet sitting area, office, or playroom. With a double car garage and double-wide private asphalt driveway, parking is a breeze. Built by award-winning local builder Mountainview Homes, this home is semi-detached only at the garage, with its own roof and exterior walls, giving it the feel and privacy of a detached home.The unfinished basement offers exciting potential, with plumbing already roughed in for a future bathroom and the opportunity to create additional customized living space. Situated in a quiet, family-friendly area close to everything you need, this is one you'll want to see before it's gone! (id:60164)
| Room | Level | Dimensions |
|---|---|---|
| Foyer | Main level | 2.72 x 1.59 meters |
| Living room | Main level | 5.65 x 3.51 meters |
| Kitchen | Main level | 3.25 x 2.92 meters |
| Dining room | Main level | 3.08 x 2.91 meters |
| Loft | Second level | 5.35 x 2.9 meters |
| Primary Bedroom | Second level | 4.34 x 3.52 meters |
| Bedroom 2 | Second level | 2.98 x 2.93 meters |
| Bedroom 3 | Second level | 3.2 x 2.92 meters |
| Bedroom 4 | Second level | 3.5 x 2.99 meters |
How is the space laid out across floors?+
This is a 2-storey single family. The 4 bedrooms and 3 bathrooms are typically split with living areas on the main floor and bedrooms above — confirm the exact layout during a showing.
Does it have a basement, and is it finished?+
Yes — Unfinished, Full. A finished basement adds meaningful living space beyond the listed square footage.
Is there air conditioning?+
Yes — central air conditioning, air exchanger, ventilation system cooling is in place.
Is 53 ELDERBERRY ROAD a good fit for a growing family?+
With 4 bedrooms and 3 bathrooms, there's room for kids plus a guest room or home office. The 2-storey layout keeps living and sleeping areas separated.
What's the parking situation?+
This property includes 4 spaces — Attached Garage, Garage.
What are the ongoing costs beyond the mortgage?+
Budget for annual property taxes of $5,556, heating is forced air, natural gas. Always verify the latest figures with your agent before making an offer — these change yearly.
Ask About This Property
Nearby Places
Searching nearby places…
Similar listings
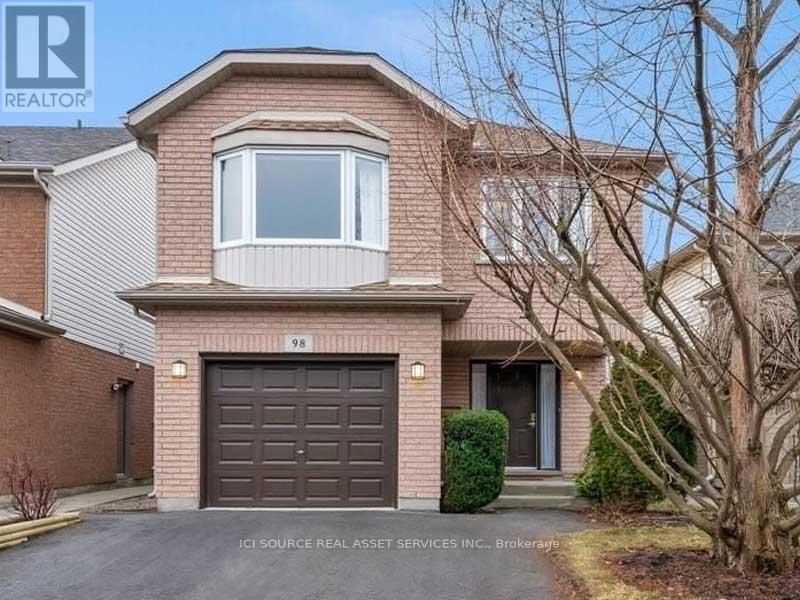
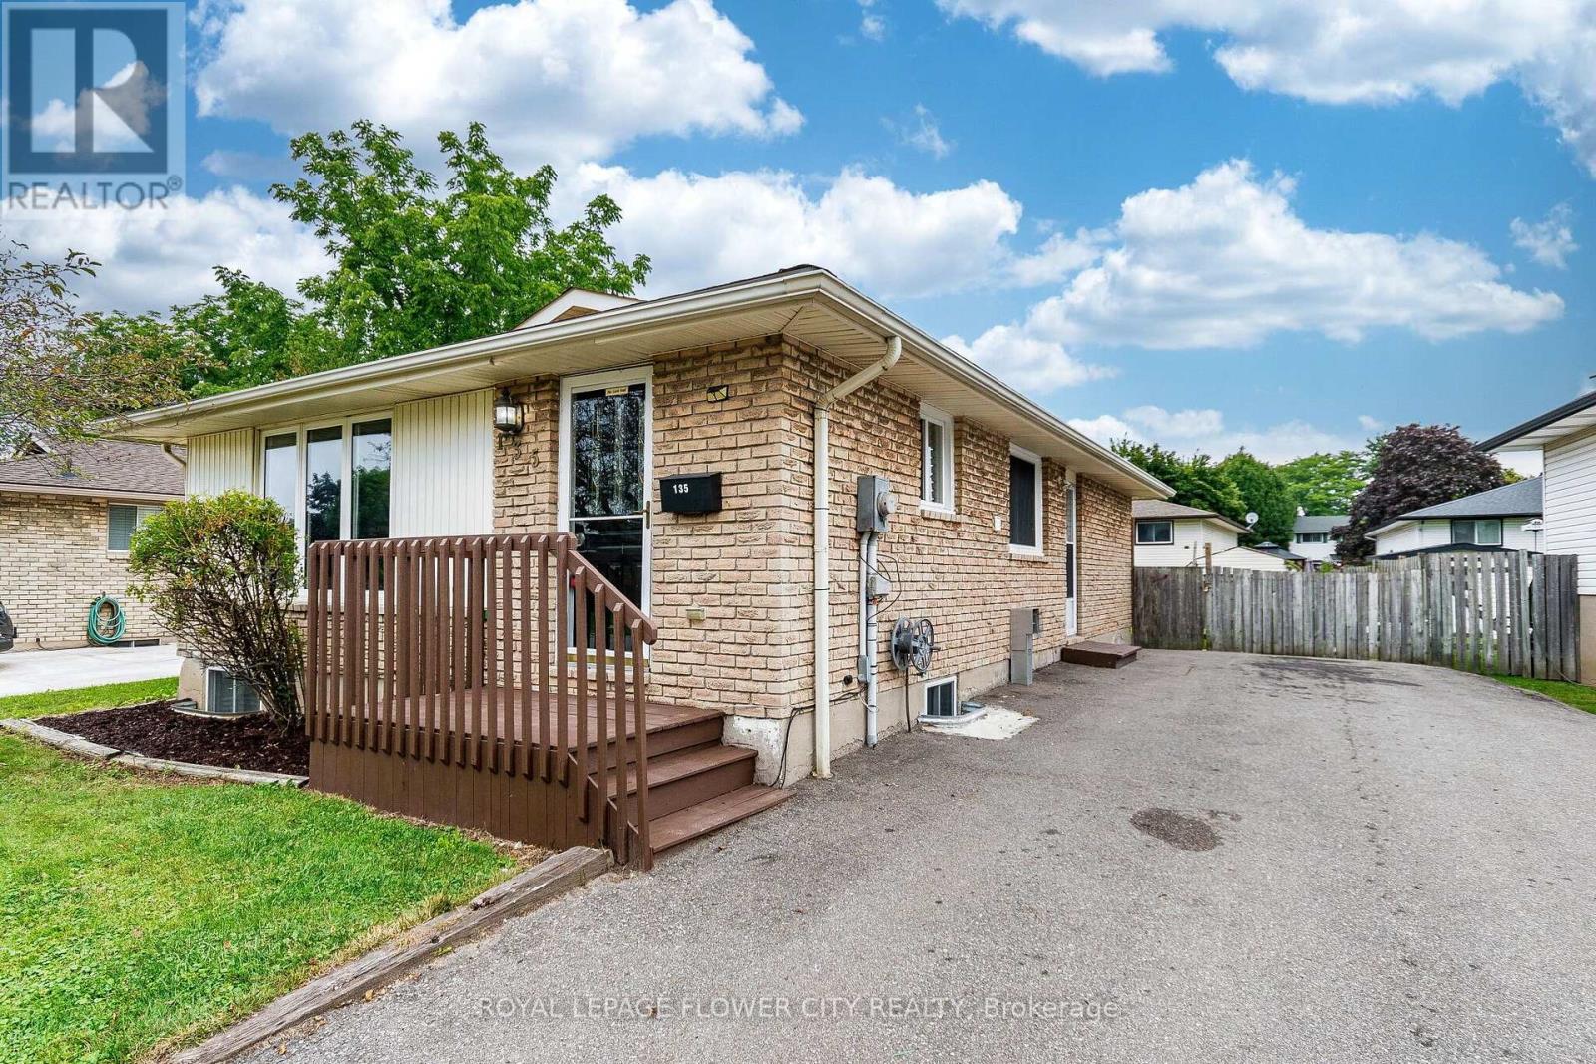
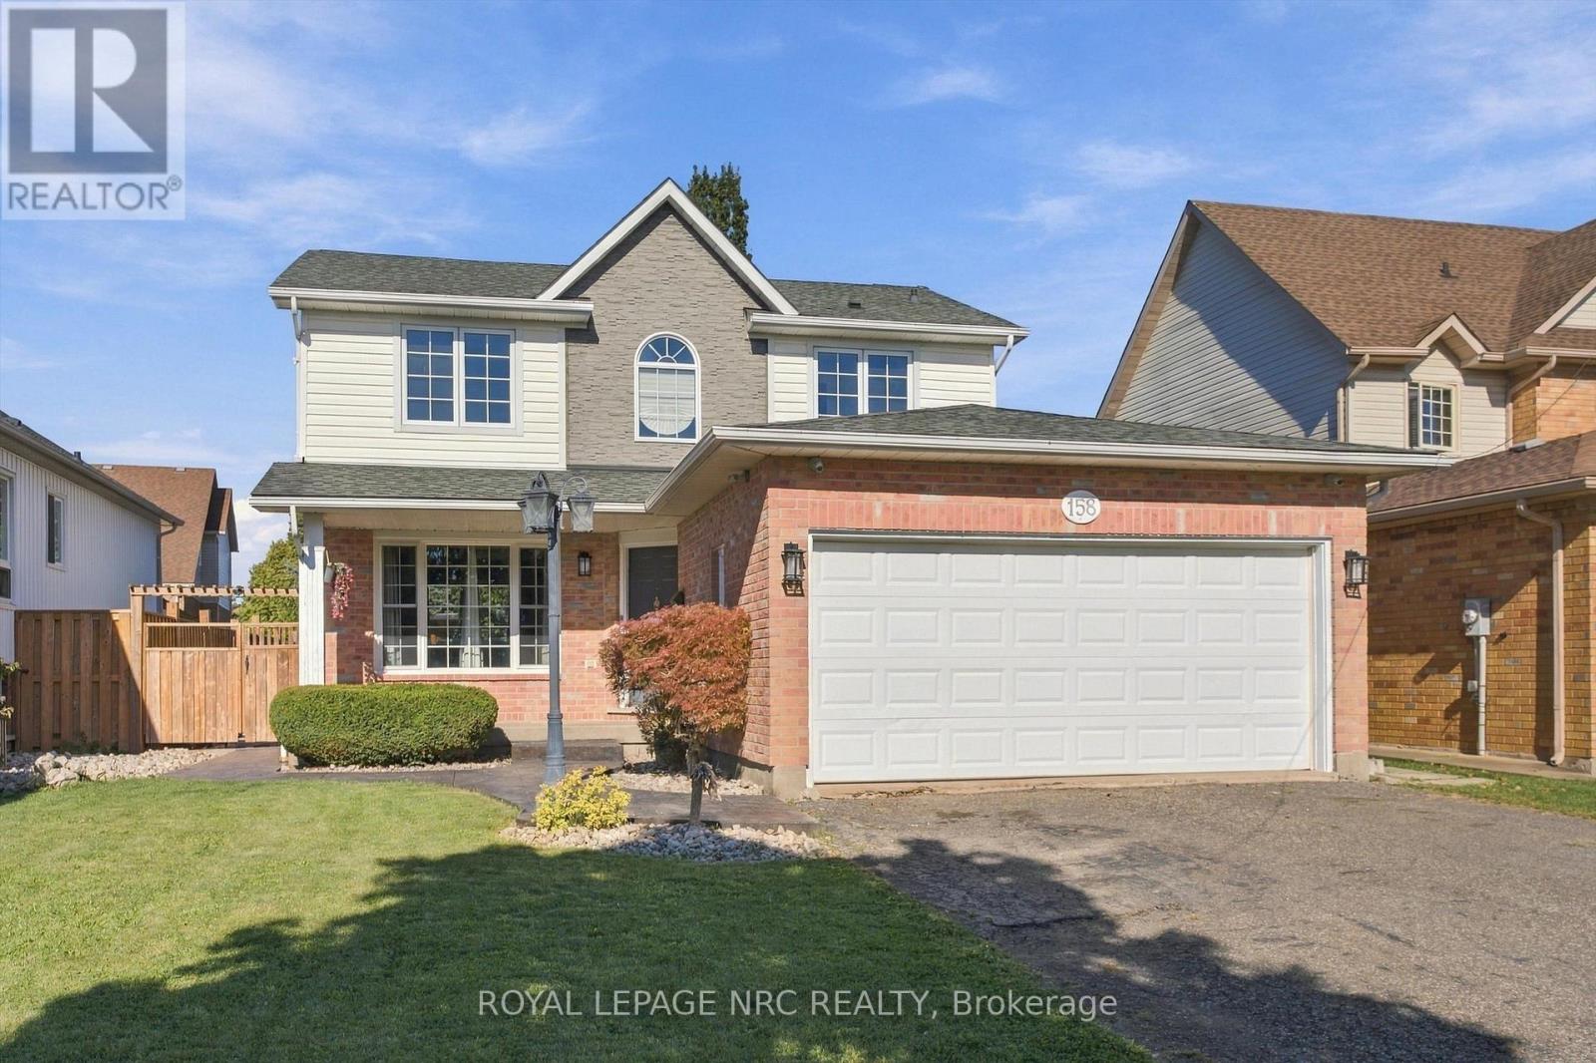

 For Sale103 days37
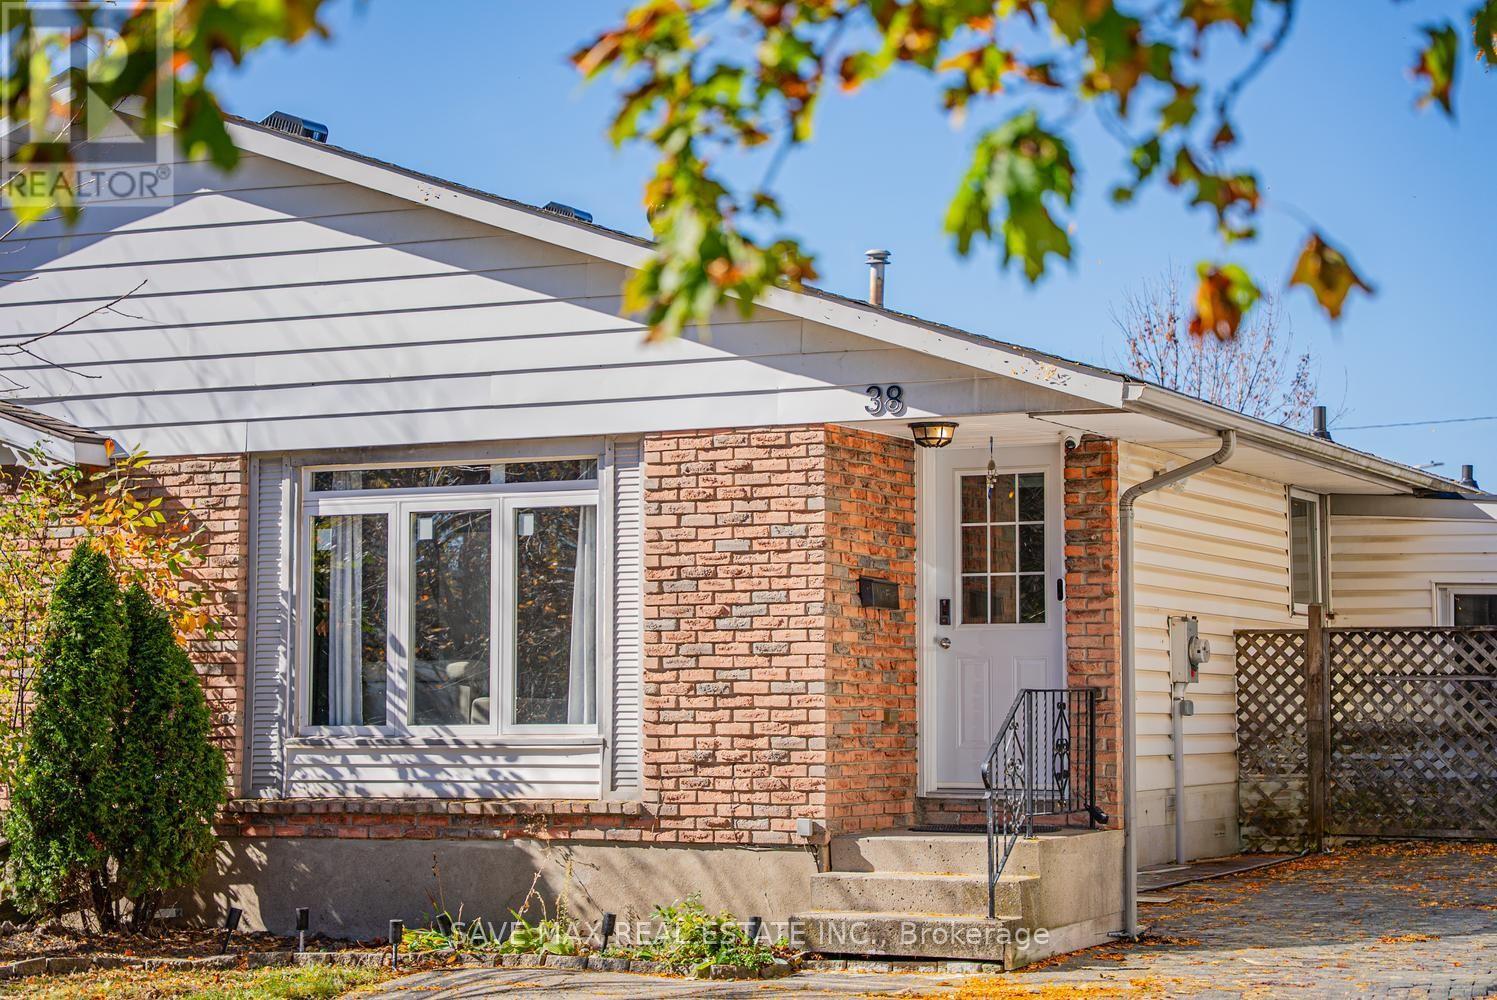 For Sale1 day50
 For Sale43 days34
 For Sale30 days39

The listing data above is provided under copyright by the Canadian Real Estate Association. While the information is considered reliable, its accuracy is not guaranteed by the Canadian Real Estate Association or getsetsold.ca. Neither getsetsold.ca nor its affiliates make any representations or warranties, express or implied, regarding the accuracy or completeness of the information presented here.